2026 Design Award Winners Announced
HONOR - (Built/New Construction)
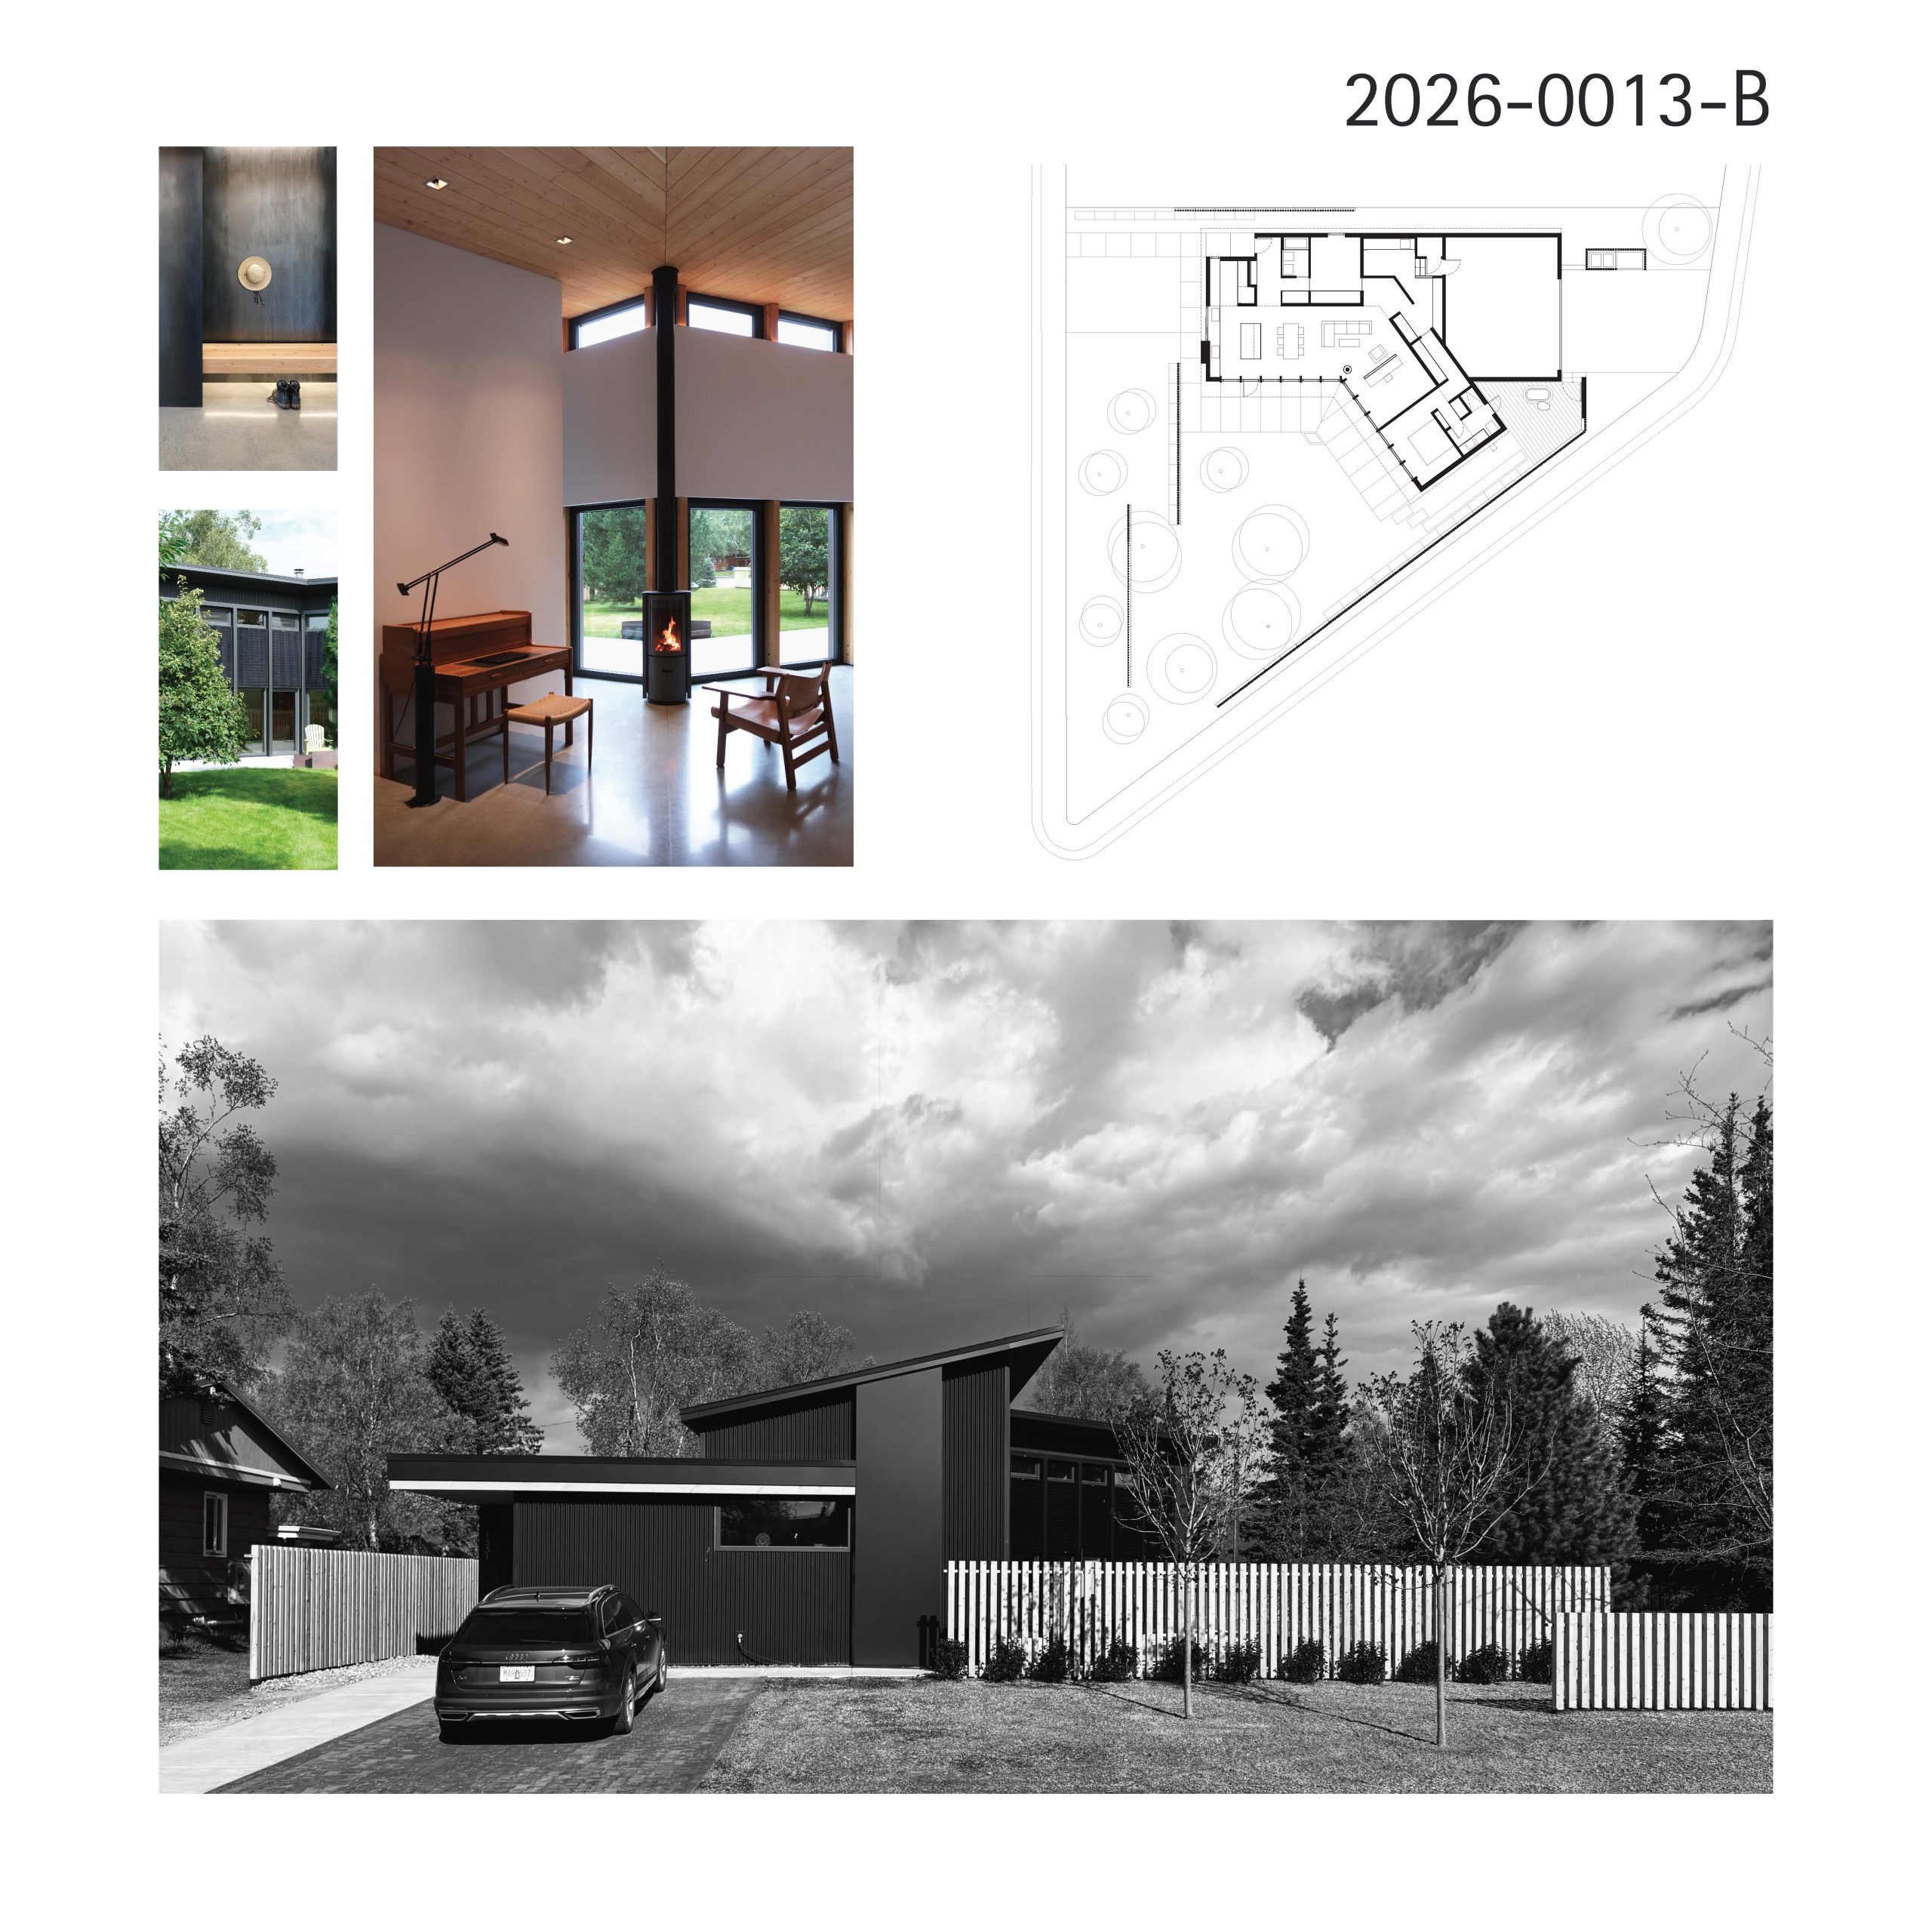
PARK HOUSE (Anchorage)
Lumen Design – Petra Sattler-Smith, Architect
Client: Kimball Forrest
Consultants:
Structural Engineer: Arete llc, Anchorage – Seth Anderson, PE
Landscape Design: Lumen Design
Fire-pit Design: Intrinsic Landscapes llc, Anchorage – Chad Taylor
Photography: Lumen Design llc
Jury Comments
“From the outset, this project captured the jury’s attention through its clean lines and confident material palette. The building engages effortlessly with its surroundings, leveraging the natural topography to thoughtfully filter privacy from the street.
The jury commended the exquisite attention to detail—notably the subtle calibration of the roofline profiles. Furthermore, the unanimous standout feature was the facade: an exceptionally innovative design that integrates solar panels directly into the structural rhythm of the exterior.
Inside, the deliberate layering of interior finishes against structural elements—such as drywall floating over timber posts and between custom glazing—yields a space that feels calm, refined, and beautifully articulated. The design team set out with a clear, singular concept, and followed through with breathtaking precision”.
The American Institute of Architects, Alaska Chapter (AIA Alaska) is pleased to announce the recipients of its 2026 Design Awards for Excellence in Architecture, the profession’s highest recognition of works that exemplify excellence in architecture, interior architecture, and urban design.
Each year, architects throughout Alaska submit projects that they feel are exceptionally responsive to their clients’ needs or exhibit design excellence above and beyond competent design. These submittals include a description of the project, architectural drawings, and photography. To ensure the judging of the awards is unbiased, AIA Alaska Design Awards are always judged by prestigious architects from another state or region.
AWARDS
- Honor — Highest Tier Award Level
- Merit — Second Tier Award Level
- Citation — Third Tier Award Level
Three (3) projects were selected from nine (9) submissions in the following categories:
- New Construction
- Additions / Renovations / Adaptive Reuse
- Unbuilt
These projects were recognized during AIA Alaska’s Awards Dinner that was held at the Alyeska Resort in Girdwood, October 31.
Architects from prestigious firms in Vermont served as the jury, awarding one (1) HONOR AWARD, one (1) MERIT AWARD, and one CITATION AWARD for projects that best exemplify Alaska’s northern design requirements, sustainability, site/context sensitivity, forward-thinking and innovative design.
Be sure to scroll down to see all the awardees! Click on the images to view larger.
MERIT – (Built/New Construction)
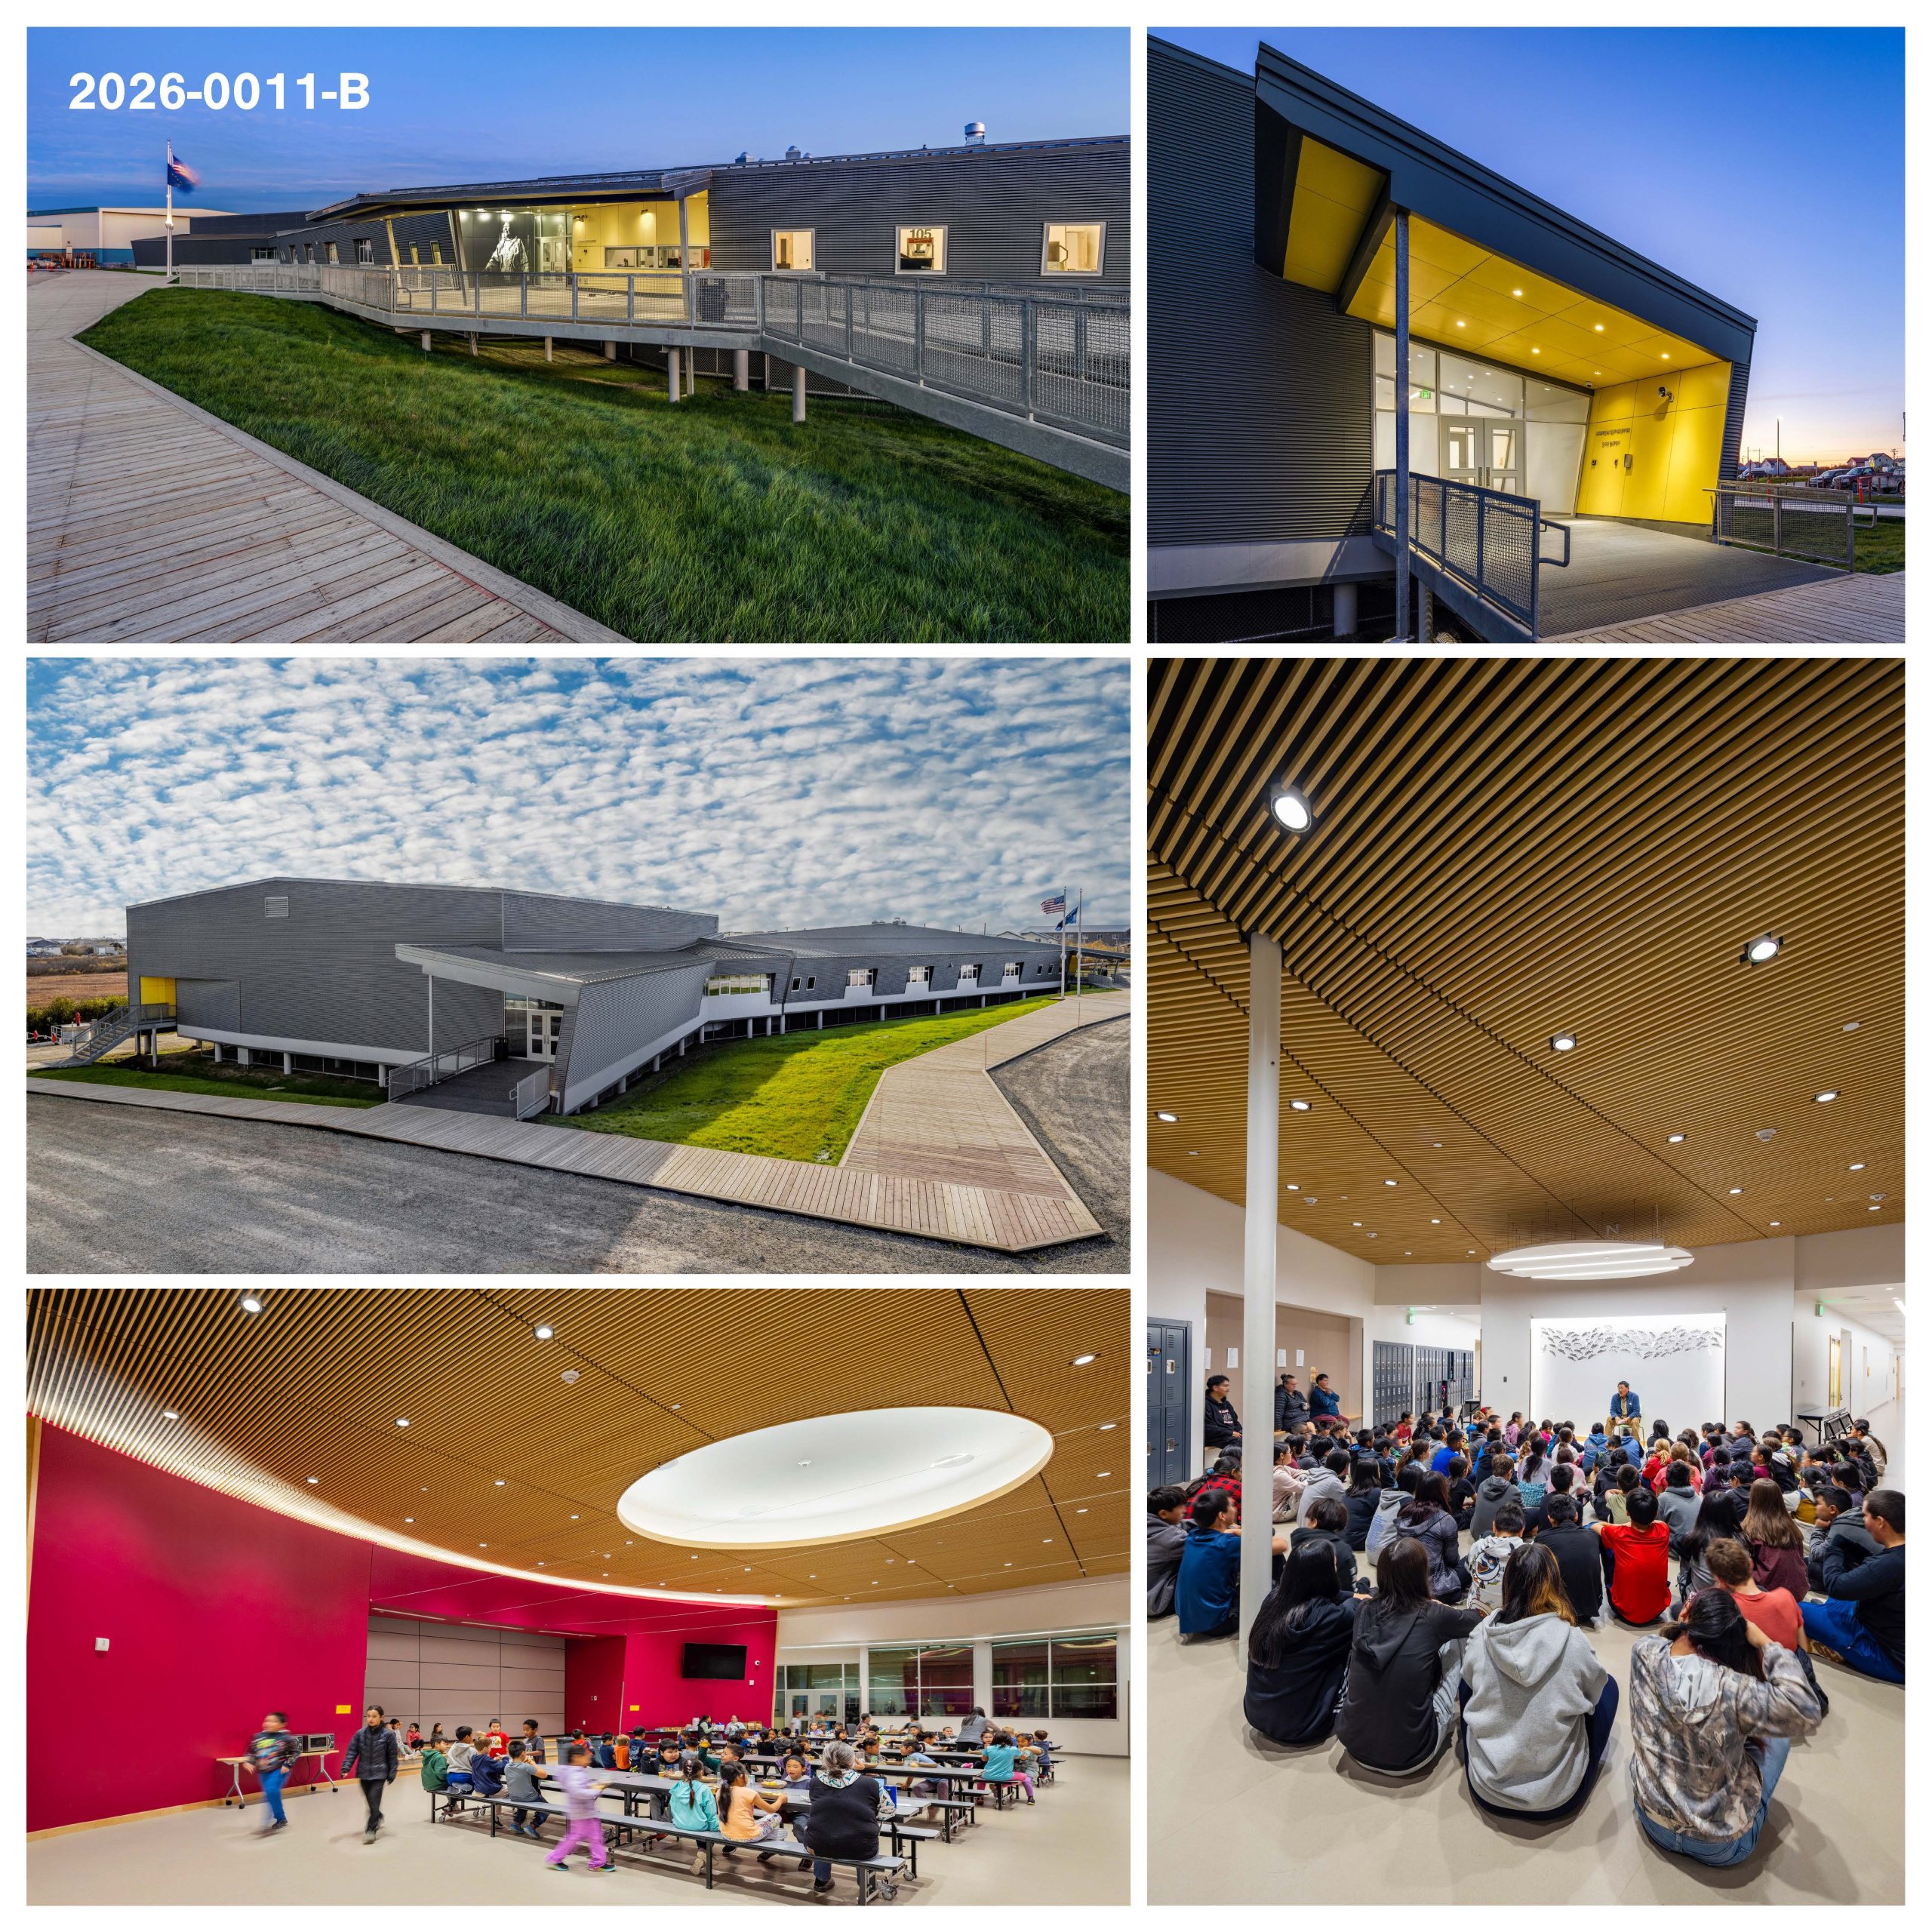
AYAPRUN ELITNAURVIK (Bethel)
ECI – Justin Scanio, Architect
Client: Lower Kuskokwim School District
Consultants
Civil: CRW Engineering Group, Inc
Landscape: Corvus Design
Structural: Reid Middleton Inc
Mechanical/Electrical: AMC Engineers
Food Service: Arctic Food Service Design
Jury Comments
“This project immediately captured the jury’s admiration through its confident form and low-slung, single-story geometry. Its sweeping roofline and sheltered glazing create a strong sense of shelter, while its elevated post-on-pilaster foundation offers a simple, powerful solution to site climate and frost heaves. Sculpted landscapes and accessible ramps fold into the site with total grace.
Inside and out, the building’s geometry works intentionally for its community. Folds in the surfaces invite exploration, leading the eye continuously toward new moments of delight. The layout yields both a prominent central gathering hall and quiet, intuitive pockets for communal learning.
The main entryway is particularly successful—utilizing subtle, joyful pops of yellow to clearly delineate passage and welcome visitors. This is a project defined by deep community engagement and a heartfelt approach to educational design”.
CITATION- (Built/New Construction)
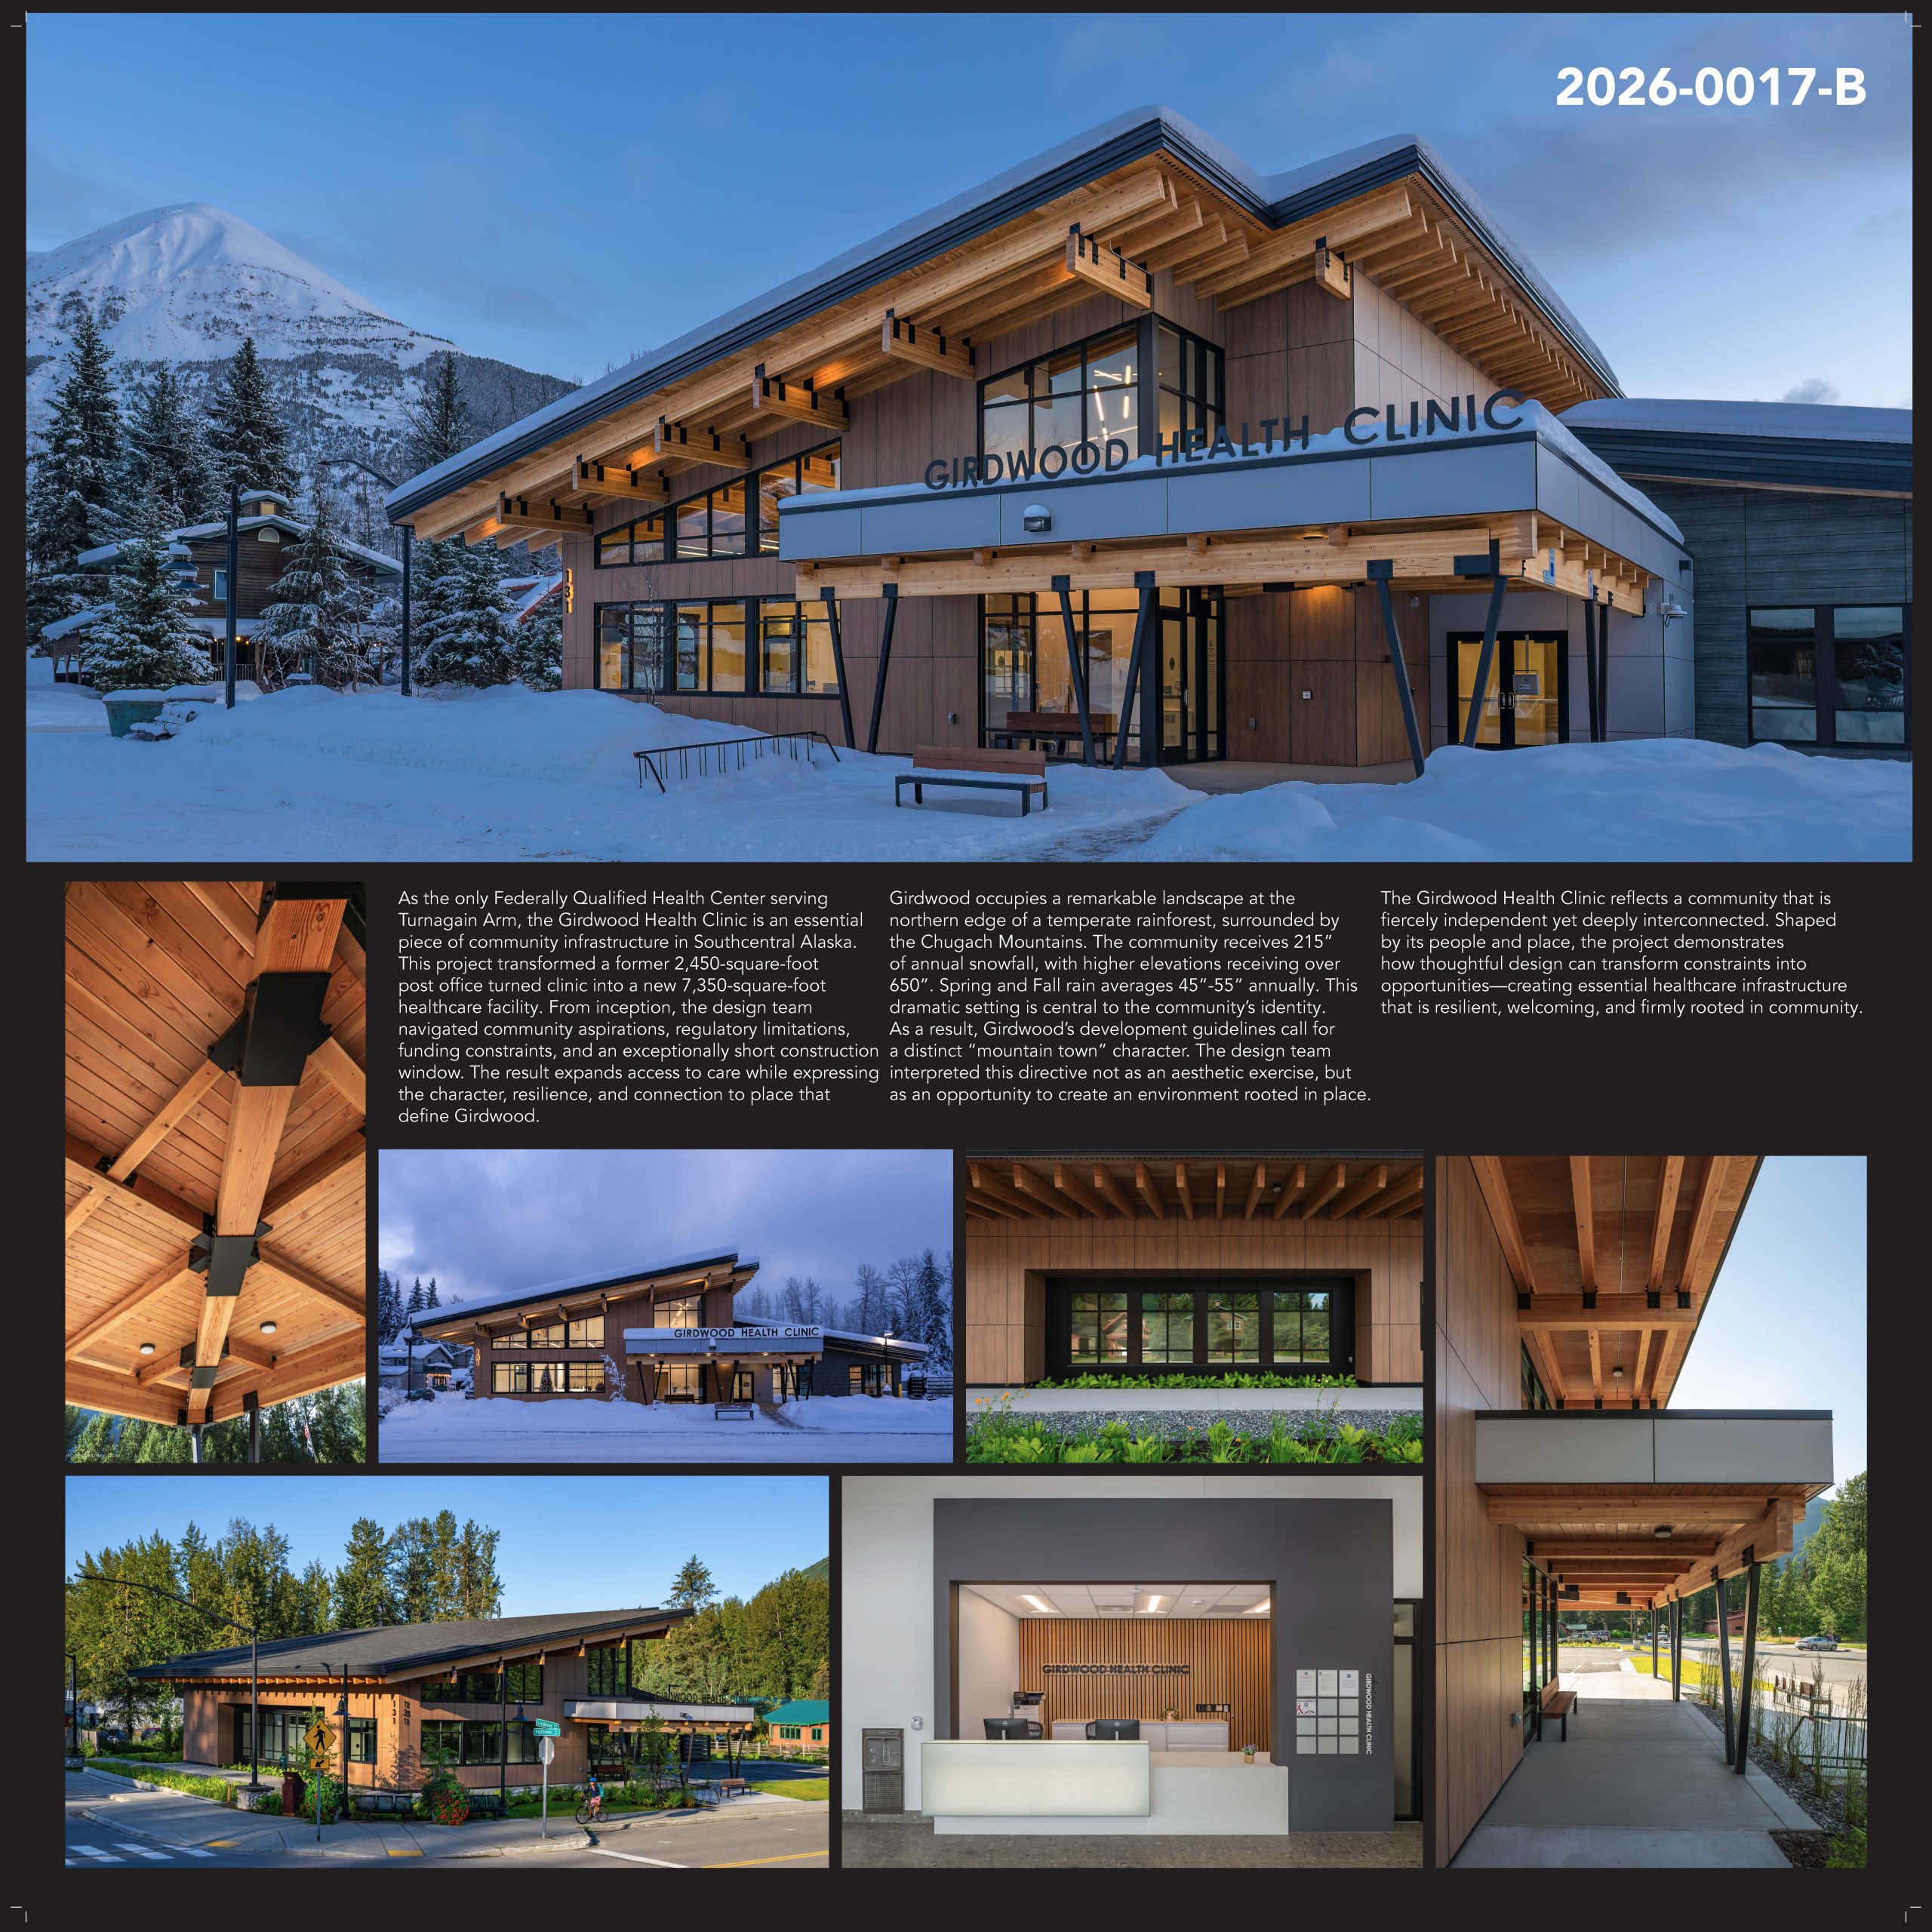
GIRDWOOD HEALTH CLINIC (Girdwood)
Spark Design, llc
Client: Girdwood Health Clinic Inc. (DBA Turnagain Community Health)
Consultants
Civil Engineering & Planning: R&M Engineering;
Landscape Architect: Huddle AK, LLC
Structural Engineer: BBFM Engineers, Inc.
Mechanical and Electrical Engineer: T3 Alaska, LLC
General Contractor: Watterson Construction Company
Jury Comments
“This project resonated with the jury for its striking architectural expression and tactile materiality. The rich, warm timber siding creates a sophisticated dialogue with the crystalline transparency of the main entry. Throughout, the building’s proportions and detailing reflect a deep contextual harmony, highlighted by deep overhangs that frame the exterior circulation.
A standout gesture is the prominent timber roof structure. Highly tectonic in nature, it strikes a rare balance between mass and lightness, lifting toward the horizon to honor the dramatic mountain backdrop.
The building achieves a compelling presence that grounds it beautifully within its regional context”.